
Back
4 Bedroom W/D
$819
• Lease term: Annual (09/21/2027 - 08/31/2028)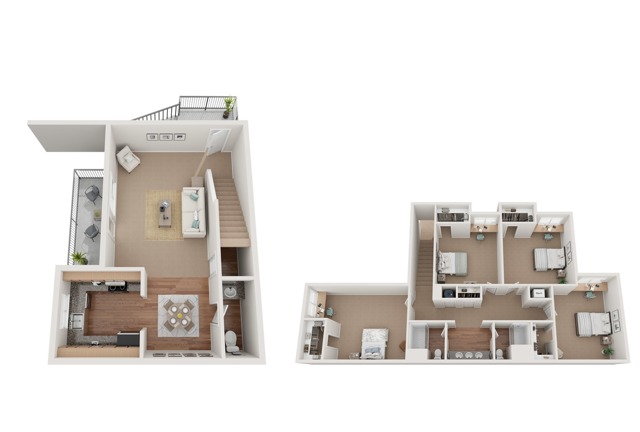
/
4 Bedroom W/D
4 bed
2.5 bath
1,418
SqFt
Floor plan overview
VERY LIMITED AVAILABILITY!
Sign today to guarantee your spot in this 4x2.5 unit with washer and dryer!
Sign today to guarantee your spot in this 4x2.5 unit with washer and dryer!
$819
Lease term: Annual (09/21/2027 - 08/31/2028)
2
Space Options Available
4/2.5
Beds/Baths
1,418
SqFt
Floor Plan Amenities
Discover the premium features and amenities included with this floor plan
Fully Furnished
Fully Furnished
Upgraded Fiber Internet
Upgraded Fiber Internet
New Stainless Steel Appliances
New Stainless Steel Appliances
New Granite Countertops
New Granite Countertops
Built in desks in each bedroom
Built in desks in each bedroom
Smart Locks and Thermostats
Smart Locks and Thermostats
In-unit Washer And Dryer
In-unit Washer And Dryer
Showing 1-7of7
Frequently Asked Questions
The 4 Bedroom W/D floor plan features 4 bedrooms and 2 bathrooms.
What is the square footage of the 4 Bedroom W/D floor plan?
The 4 Bedroom W/D floor plan is approximately 1,418 square feet. Actual square footage may vary by unit.
Does the 4 Bedroom W/D floor plan at Ducks Village allow pets?
Pet information is available for Ducks Village. Please refer to the property's pet policy page for full details on pet allowances and any applicable fees.
Call us today to schedule a tour of this floor plan: (541) 485-7200